
Measurements & spaces
Record dimensions, openings, heights and spatial conditions alongside the project record.
ClokIt turns the site visit into a connected digital record—measurements, photos, systems, equipment, utilities and field observations organized from the moment they are captured.
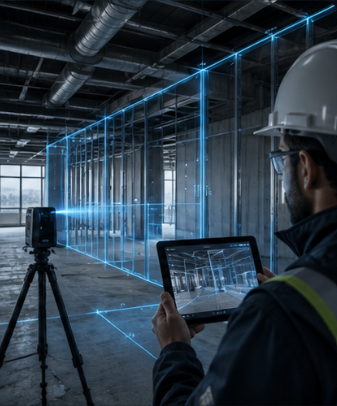
Built for the field
Existing-building work depends on what is actually there. ClokIt gives field teams one deliberate way to document the property so the office receives usable information—not a puzzle of camera rolls, notes and folders.
Record dimensions, openings, heights and spatial conditions alongside the project record.
Keep visual documentation tied to the building and the work it supports.
Document visible building systems, service information, equipment and utility locations in context.
Preserve the knowledge that explains what a photo or measurement cannot say by itself.
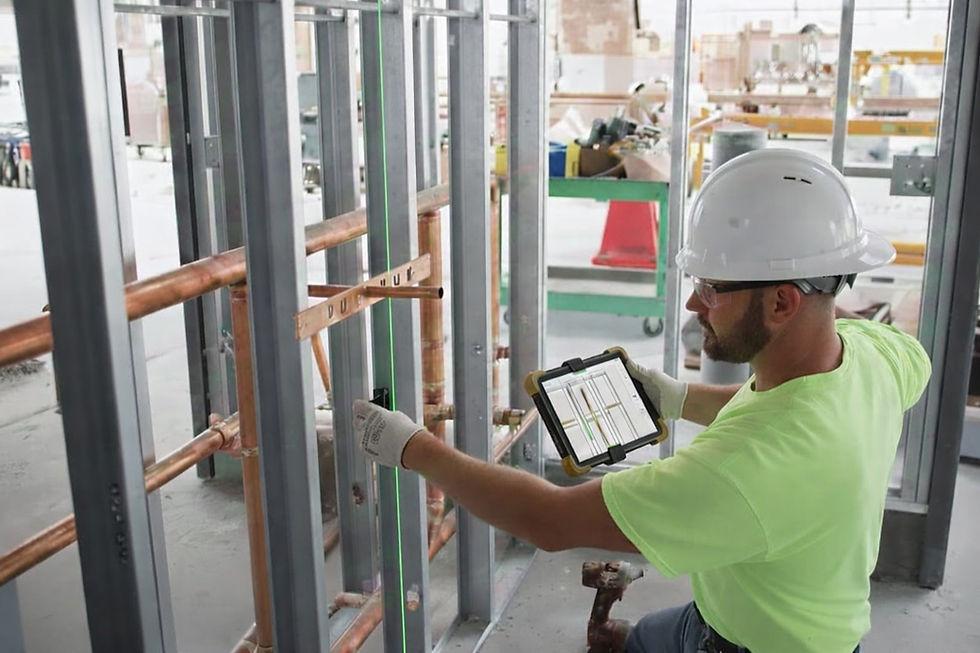
From field to office
ClokIt carries the context forward while it is still fresh, giving design, diligence and project teams a stronger starting point.
Why it matters
Capture is not the end product. It is the foundation for faster handoff, clearer decisions and building knowledge that can be reused.
Critical observations stay with the project instead of disappearing into personal devices and one-off folders.
Office teams receive field information in a structure they can understand and continue using.
Every site visit can strengthen the digital history of the property.
ClokIt USA
A building should not have to be rediscovered every time a new project begins.